Free UK Delivery on orders over £5Free UK Delivery over £5
Your Basket
Your basket is empty
Your basket is empty
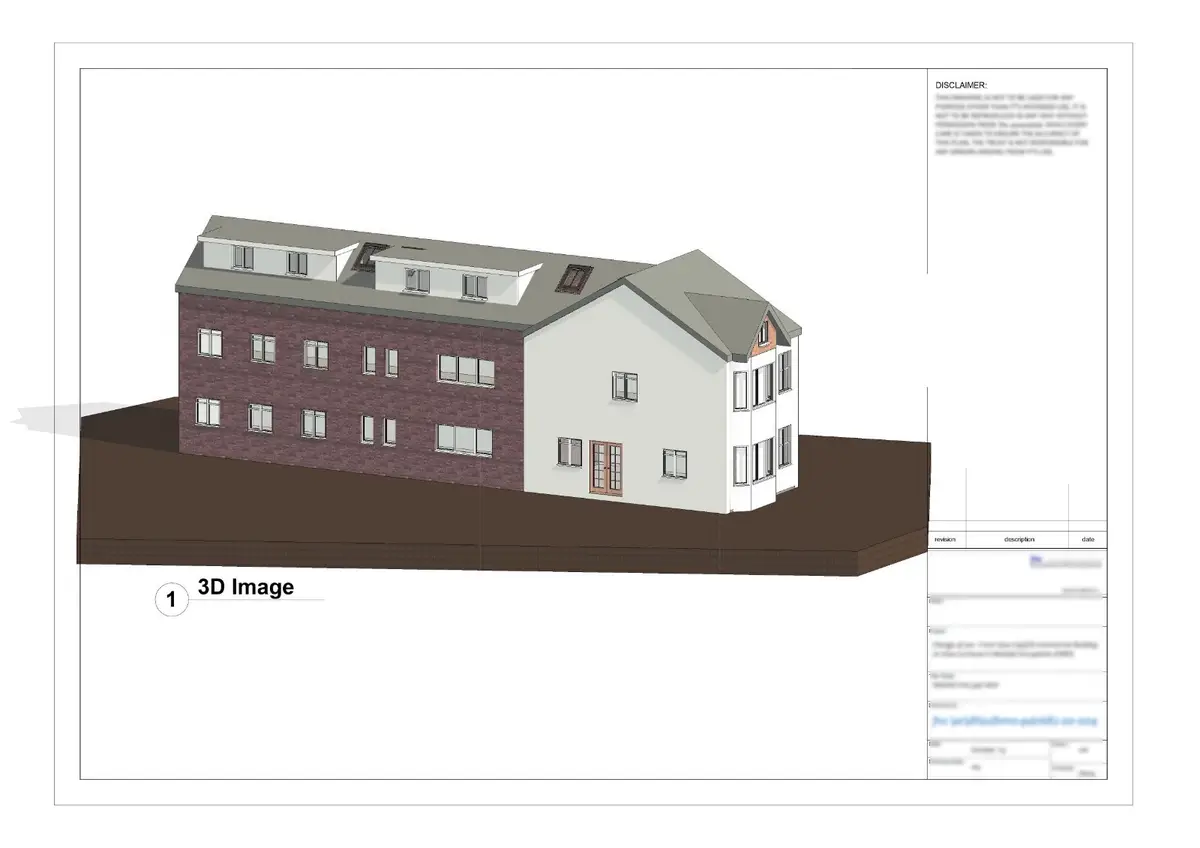
CAD Drafting Services for Architectural Blueprint Drawing Plans (A3 Print & PDF)
Brand New
Professionally drawn architectural CAD blueprint drafts printed on A3 paper (297mm x 420mm).
First you need to provide a rough hand-drawn sketch as an attachment to email of what you need converted into a CAD drawing so it can be submitted for planning approval or to obtain quotes from builders. The requirement to measure accurately is down to you, as plan will be drawn showing what you have given us but in a professional quality architectural or engineering drawing as in the illustrated examples.
This is the price for 1 sheet only of a simple house extension requiring no more than a side elevation and aerial view showing floor plan. Anything more complected will be quoted individually depending on complexity and time required. If insufficient accurate material is supplied to us we cannot be held responsible for final inaccuracies and further changes would be at an additional cost.
The final drawing will be sent as an email attachment and a single paper copy (A3 size only) posted to you once you have agreed to the emailed version. The time required to complete and submit your drawing for approval will depend on the complexity of the task. It may be a few days or could be a few weeks. Please email any queries.
Additional paper (A3 size only) copies can also be supplied for £3 each.
Please note that submission to the relevant council and managing of the case is not included and that no planning permission is therefore guaranteed.
Price is VAT inclusive – VAT invoice dispatched with goods.
CAD Drafting Services for Architectural Blueprint Drawing Plans (A3 Print & PDF)
Brand New
Professionally drawn architectural CAD blueprint drafts printed on A3 paper (297mm x 420mm).
First you need to provide a rough hand-drawn sketch as an attachment to email of what you need converted into a CAD drawing so it can be submitted for planning approval or to obtain quotes from builders. The requirement to measure accurately is down to you, as plan will be drawn showing what you have given us but in a professional quality architectural or engineering drawing as in the illustrated examples.
This is the price for 1 sheet only of a simple house extension requiring no more than a side elevation and aerial view showing floor plan. Anything more complected will be quoted individually depending on complexity and time required. If insufficient accurate material is supplied to us we cannot be held responsible for final inaccuracies and further changes would be at an additional cost.
The final drawing will be sent as an email attachment and a single paper copy (A3 size only) posted to you once you have agreed to the emailed version. The time required to complete and submit your drawing for approval will depend on the complexity of the task. It may be a few days or could be a few weeks. Please email any queries.
Additional paper (A3 size only) copies can also be supplied for £3 each.
Please note that submission to the relevant council and managing of the case is not included and that no planning permission is therefore guaranteed.
Price is VAT inclusive – VAT invoice dispatched with goods.
Discover more engineered pieces from this collection